JesseSquillace

BEDS4
BATHS3 full
SQUARE FEET3,215
MLS#TB8519280
STATUSActive
PROPERTY TYPEResidential - Single Family
SUBDIVISIONARBOR GREENE
Property Description
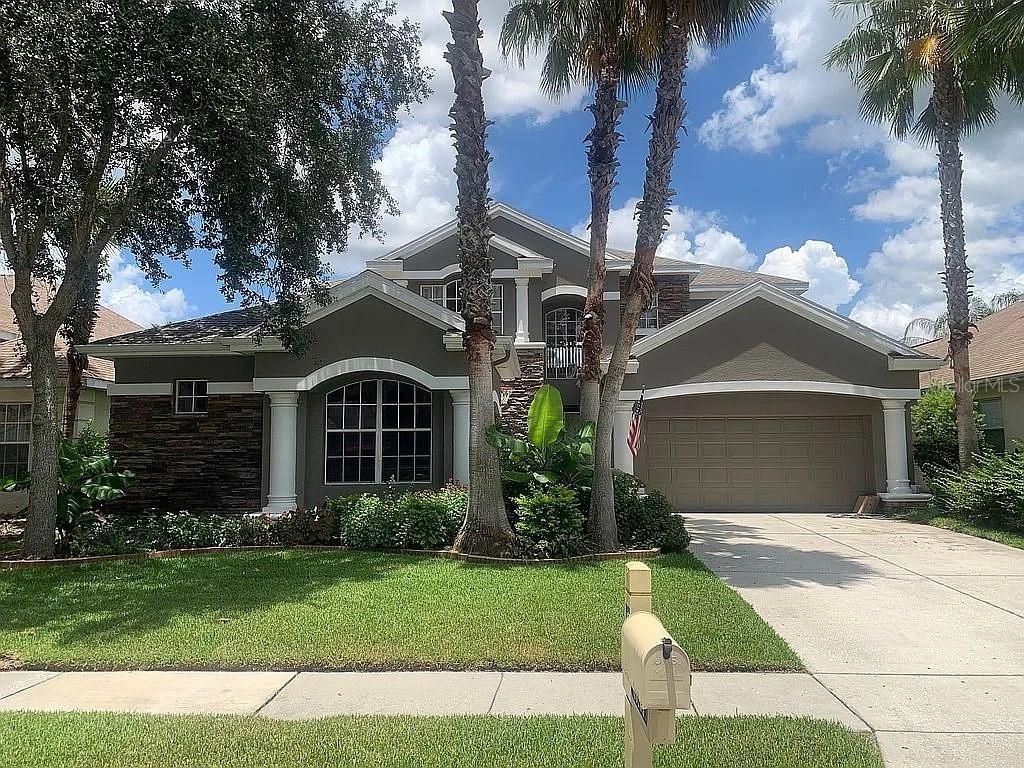
Welcome to your private Florida retreat in the double guard-gated community of Arbor Greene! Perfectly positioned on a quiet cul-de-sac and backing directly to the Flatwoods Preserve trail system, this exceptional 4-bedroom, 3.5-bath pool home offers the rare combination of luxury, privacy, and nature. Set on a beautifully landscaped homesite surrounded by majestic trees, palm trees, and abundant wildlife, you'll enjoy breathtaking conservation views and direct access to miles of scenic walking and biking trails right from your own backyard.From the moment you arrive, the home's impressive architecture, stacked stone accents, soaring entryway, and spacious three-car garage create unforgettable curb appeal. Step through the grand double-door entry into a light-filled open floor plan featuring soaring ceilings, elegant tray ceilings, updated lighting, rich wood and tile flooring throughout (no carpet), and walls of windows that seamlessly blend indoor and outdoor living.Designed for both everyday comfort and entertaining, the kitchen serves equipped with granite countertops, stainless steel appliances, a large center island, decorative backsplash, abundant cabinetry, and generous prep space overlooking the dramatic two-story family room and sparkling pool.The thoughtfully designed floor plan offers flexibility with the primary suite conveniently located on the first floor, complete with tranquil pool and conservation views, dual walk-in closets, and a spa-inspired ensuite featuring dual vanities, a walk-in shower and a relaxing garden tub. A first-floor guest suite with an adjacent full bath provides the perfect space for visitors, while a separate living area and one of the garage bays have been thoughtfully configured to serve as an ideal in-law suite, private guest quarters, home office, or space for an older teen. Upstairs, you'll find two additional bedrooms, a full bath, and an oversized bonus room perfect for a media room, game room, fitness studio, or playroom. Step outside to your own backyard oasis featuring a screened, heated pool and spa, an expansive lanai, travertine paver deck, newer pool filtration system, and peaceful conservation views-an ideal setting for entertaining or simply unwinding while enjoying spectacular Florida sunsets.This meticulously maintained home offers peace of mind with numerous recent updates, including a 2023 roof, newer HVAC systems x2, newer water heater, newer kitchen appliances, freshly painted pool deck, and a one-year home warranty included for the new owner.Living in Arbor Greene means enjoying one of New Tampa's most sought-after communities, featuring 24-hour guarded gates, resort-style amenities including a Junior Olympic lap pool, resort pool, state-of-the-art fitness center, clubhouse, tennis courts, pickleball courts, basketball courts, playgrounds, and miles of scenic walking trails. Families will appreciate the private neighborhood walking and biking paths leading to highly rated elementary and middle schools located just outside the community gates.Conveniently located near premier shopping, dining, hospitals, golf courses, USF, downtown Tampa, and Tampa International Airport, this home offers an unmatched combination of luxury, convenience, and natural beauty.Homes offering this level of privacy, flexibility, extensive updates, and direct preserve access rarely become available. Schedule your private showing today!
Property Features
Property Type: Residential - Single Family
Cooling: Central Air
Fenced: Yes
Garage: 3 car attached
Heating: Central, Electric
Lot Size: 0.21 Acres
Roof Type: Shingle
Stories: 2.0
Taxes: $2,614
Year Built: 2004
Amenities
Cathedral Ceiling(s)
Ceiling Fans(s)
Eat-in Kitchen
High Ceilings
Kitchen/Family Room Combo
Living Room/Dining Room Combo
Open Floorplan
Primary Bedroom Main Floor
Solid Surface Counters
Solid Wood Cabinets
Stone Counters
Thermostat
Tray Ceiling(s)
Walk-In Closet(s)
Lighting
Private Mailbox
Private Yard
Sidewalk
Sliding Doors
Feature Descriptions
Additional Rooms: Den/Library/Office, Formal Dining Room Separate, Garage Apartment, Loft
Appliances: Convection Oven, Cooktop, Dishwasher, Disposal, Electric Water Heater, Exhaust Fan, Range, Refrigerator
Association Amenities: Basketball Court, Clubhouse, Fitness Center, Gated, Park, Pickleball Court(s), Playground, Pool, Racquetball, Recreation Facilities, Security, Tennis Court(s), Trail(s)
Community Features: Clubhouse, Deed Restrictions, Dog Park, Fitness Center, Gated Community - Guard, Golf Carts OK, Irrigation-Reclaimed Water, Park, Playground, Pool, Racquetball, Sidewalks, Tennis Court(s), Street Lights
Directions: If you're coming from I-75 via Bruce B. Downs Boulevard (Exit 270), follow these directions:Take Exit 270 for Bruce B. Downs Boulevard.Head west/southwest on Bruce B. Downs Boulevard toward New Tampa.Continue on Bruce B. Downs Boulevard for approximately
Exterior: Block, Stucco
Fencing: Other
Flood Zone Code: X
Flooring: Carpet, Ceramic Tile, Wood
Foundation: Slab
HOA Fee: 9/ Monthly
HOA Y/N: Yes
Home Warranty Y/N: Yes
Listing Terms: Cash, Conventional, VA Loan
Lot: Cleared, Conservation Area, Cul-De-Sac, Landscaped, Near Golf Course, Private, Paved
Lot Dimensions: 0.21
Other Equipment: Irrigation Equipment, Private Yard
Ownership: Fee Simple
Patio/Porch: Covered, Enclosed, Front Porch, Patio, Rear Porch, Screened
Pets Allowed: Breed Restrictions
Pets Restrictions: Buyer to verify
Pool: Deck, Heated, In Ground, Screen Enclosure, Tile
Property Attached Y/N: No
Property Sub-Type: Single Family Residence
Security: Smoke Detector(s)
Sewer: Public Sewer
Showing Instructions: Coming Soon - Allowing Showings, Appointment Only
Spa: Heated, In Ground
Special Sale Provisions: None
Swimming Pool: Yes
Utilities: BB/HS Internet Available, Cable Connected, Electricity Connected, Propane, Public, Sewer Connected, Water Connected
Vegetation: Mature Landscaping
Water: Public
Water Access Y/N: No
Zoning: PD-A
Local Schools
High School: Wharton-HB
Middle School: Benito-HB
Elementary School: Hunter's Green-HB
Listed By / Shown By
Listed By
Agency Name: ALIGN RIGHT REALTY CARROLLWOOD
Agency Contact: 813-374-6050
Shown By
Agent Name: Jesse Squillace
Agent Phone: Cell: (772) 971-4927
Agency Title: Realty 100

Estimate Your Payment
Estimated Payment
$ 1,929.55 per month $1,513.39 Principal & Interest $217.83 Property Tax $198.33 Homeowner's InsuranceChange Payment Information



Member Participants (and their affiliated licensees, if applicable) shall indicate on their websites that IDX information is provided exclusively for consumers’ personal non-commercial use, that it may not be used for any purpose other than to identify prospective properties consumers may be interested in purchasing, that the data is deemed reliable but is not guaranteed by MLS GRID, and that the use of the MLS GRID Data may be subject to an end user license agreement prescribed by the Member Participant’s applicable MLS if any and as amended from time to time. MLS GRID may, at its discretion, require use of other disclaimers as necessary to protect Member Participant, and/or their MLS from liability.
Based on information submitted to the MLS GRID. All data is obtained from various sources and may not have been verified by broker or MLS GRID. Supplied Open House Information is subject to change without notice. All information should be independently reviewed and verified for accuracy. Properties may or may not be listed by the office/agent presenting the information.
Privacy Policy / DMCA Notice / ADA Accessibility


This site is hosted, designed and copyright
© 1994 - 2026 by
Delta Media Group, Inc. -- Patent Pending --
10103 Deercliff Drive | MLS# TB8519280
This single family home located at 10103 Deercliff Drive , Tampa, FL 33647 is currently listed for sale with an asking price of $680,000. This property was built in 2004 and has 4 bedrooms and 3 full baths with 3215 sq. ft. Deercliff Drive is located in the ARBOR GREENE subdivision. Search ARBOR GREENE real estate on jsquillace.realty100.com today.