JesseSquillace

BEDS2
BATHS2 full 1 partial
SQUARE FEET1,584
MLS#TB8528105
STATUSActive
PROPERTY TYPEResidential - Townhouse
SUBDIVISIONCOUNTRYSIDE WOODS
Property Description
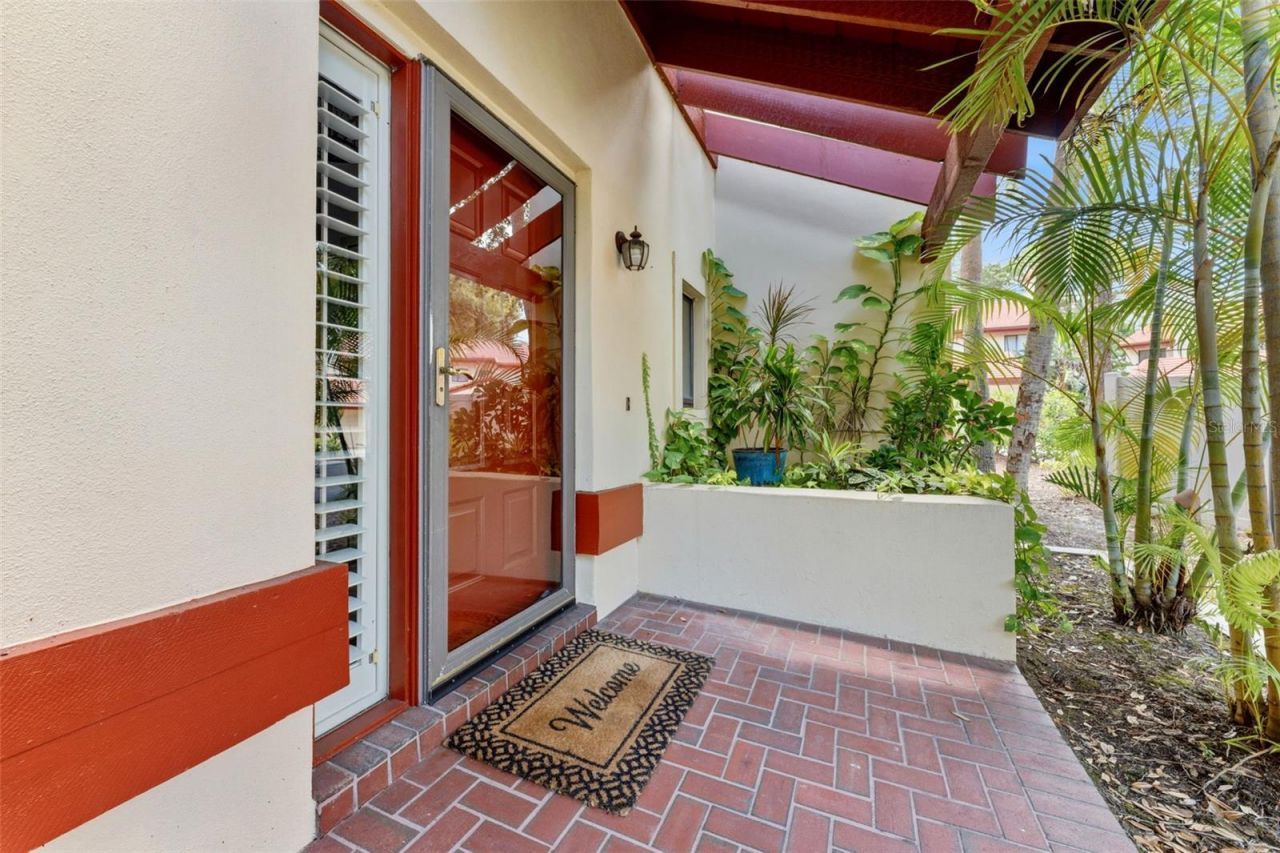
Charming Townhome located at 3460 Countryside Blvd #66, combines quiet living with a surprisingly quick commute. This home offers 2 primary suites and 2.5 baths in nearly 1600 square feet of living in a desired end-unit. Located in a peaceful, walkable neighborhood, you'll enjoy easy access to parks, shopping, dining, and major highways, making it perfect for anyone who appreciates a low-maintenance lifestyle without sacrificing style.The heart of the home is the open-concept living area, which invites hosting without turning your soiree into a cardio workout. The kitchen shines with numerous high-end upgrades; beautiful granite countertops, stainless steel appliances, and a breakfast island that doubles as a stage for your sourdough starter or midnight snack bar. Upstairs the primary suite features walk-in closet with custom build-out and an en-suite bathroom-luxury that you can enjoy daily, not just on vacation. A versatile secondary primary bedroom suite can work as a guest room, home office, or mini gym. The laundry room located in the hallway upstairs adds everyday convenience. Outdoor living comes in the form of a screened in lanai ideal for morning coffee complete with wet bar. Despite the serenity of the neighborhood, this home is conveniently located minutes from Forest Run Park, Countryside Country Club, Countryside Mall, and Woodgate Park just to name a few. Kobe Steakhouse, Grillsmith, Bacon Street Diner and First watch are just a few of many eateries in the vicinity. With an HOA of less than $200 you'll feel as if you've gotten the deal of the century when you own this amazing home!
Property Features
Property Type: Residential - Townhouse
Cooling: Central Air
Garage: 1
Heating: Central, Electric
Lot Size: 0.09 Acres
Roof Type: Tile
Stories: 2.0
Taxes: $4,672
Year Built: 1987
Amenities
Ceiling Fans(s)
High Ceilings
Open Floorplan
PrimaryBedroom Upstairs
Split Bedroom
Stone Counters
Vaulted Ceiling(s)
Walk-In Closet(s)
Window Treatments
Outdoor Kitchen
Sidewalk
Sliding Doors
Feature Descriptions
Appliances: Dishwasher, Disposal, Dryer, Microwave, Range, Refrigerator, Washer, Water Purifier
Community Features: Pool
Directions: From the West, head East on Curlew Rd turn left onto Countryside Blvd. Countryside Woods will be on your right, turn into the community, then turn right #66 is located on your left at on the end, you'll come up on the garage 1st. Then just around the corn
Exterior: Block
Fireplace: Living Room, Wood Burning
Fireplace Y/N: Yes
Flood Zone Code: X
Flooring: Carpet, Wood
Foundation: Slab
HOA Fee: 195/ Monthly
HOA Y/N: Yes
Home Warranty Y/N: No
Listing Terms: Cash, Conventional, VA Loan
Lot: Cul-De-Sac, Landscaped
Lot Dimensions: 0.09
Number of Pets: 2
Ownership: Fee Simple
Parking: Garage Faces Side, Off Street
Parking Notes: Garage Faces Side, Off Street
Patio/Porch: Screened
Pets Allowed: Cats OK, Dogs OK
Pets Restrictions: Please check with Association for pet breed restrictions
Pets Size: Large (61-100 Lbs.)
Pool: Deck, In Ground, Lighting
Property Attached Y/N: No
Property Sub-Type: Townhouse
Sewer: Public Sewer
Showing Instructions: Combination Lock Box
Special Sale Provisions: None
Utilities: Cable Connected, Electricity Connected, Public, Sewer Connected, Water Connected
Vegetation: Mature Landscaping, Trees/Landscaped
Water: Public
Water Access Y/N: No
Room Sizes
Living Room: 19x15
Dining Room: 12x11
Primary Bedroom: 17x11
Primary Bathroom: 11x8
Bedroom 2: 12x11.6
Bathroom 2: 8x6.6
Local Schools
High School: Countryside High-PN
Middle School: Safety Harbor Middle-PN
Elementary School: Curlew Creek Elementary-PN
Listed By / Shown By
Listed By
Agency Name: EXP REALTY LLC
Agency Contact: 888-883-8509
Shown By
Agent Name: Jesse Squillace
Agent Phone: Cell: (772) 971-4927
Agency Title: Realty 100

Estimate Your Payment
Estimated Payment
$ 1,270.36 per month $778.95 Principal & Interest $389.33 Property Tax $102.08 Homeowner's InsuranceChange Payment Information



Member Participants (and their affiliated licensees, if applicable) shall indicate on their websites that IDX information is provided exclusively for consumers’ personal non-commercial use, that it may not be used for any purpose other than to identify prospective properties consumers may be interested in purchasing, that the data is deemed reliable but is not guaranteed by MLS GRID, and that the use of the MLS GRID Data may be subject to an end user license agreement prescribed by the Member Participant’s applicable MLS if any and as amended from time to time. MLS GRID may, at its discretion, require use of other disclaimers as necessary to protect Member Participant, and/or their MLS from liability.
Based on information submitted to the MLS GRID. All data is obtained from various sources and may not have been verified by broker or MLS GRID. Supplied Open House Information is subject to change without notice. All information should be independently reviewed and verified for accuracy. Properties may or may not be listed by the office/agent presenting the information.
Privacy Policy / DMCA Notice / ADA Accessibility


This site is hosted, designed and copyright
© 1994 - 2026 by
Delta Media Group, Inc. -- Patent Pending --
3460 Countryside Boulevard , Unit 66 | MLS# TB8528105
This townhouse located at 3460 Countryside Boulevard , Unit 66, Clearwater, FL 33761 is currently listed for sale with an asking price of $350,000. This property was built in 1987 and has 2 bedrooms and 2 full and 1 partial baths with 1584 sq. ft. Countryside Boulevard , Unit 66 is located in the COUNTRYSIDE WOODS subdivision. Search COUNTRYSIDE WOODS real estate on jsquillace.realty100.com today.