JesseSquillace

BEDS3
BATHS2 full
SQUARE FEET3,530
MLS#B26053302
STATUSActive
PROPERTY TYPEResidential - Single Family
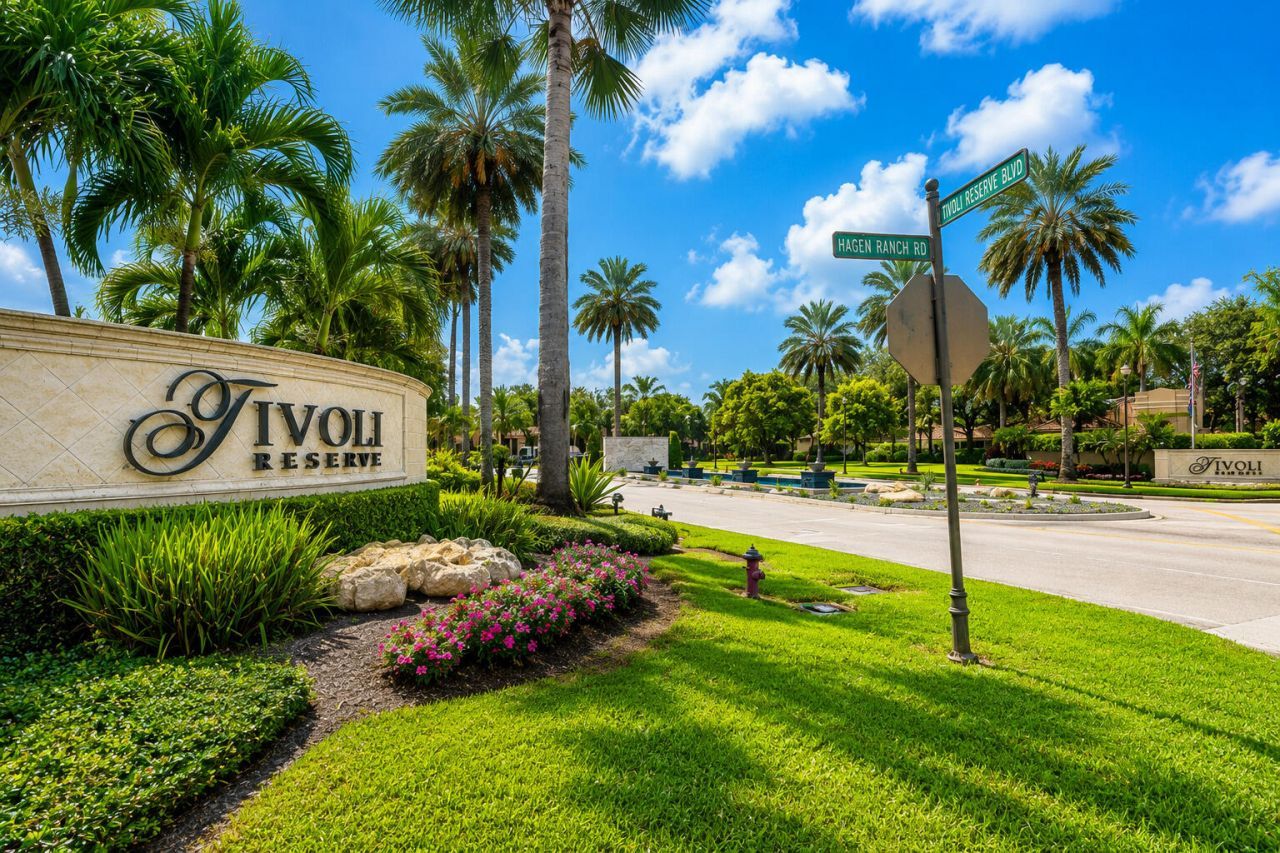
SUBDIVISIONTIVOLI RESERVE
Property Description
Exceptional cul-de-sac lot. This meticulously designed Roma Model offers 2,821 square feet and stands as the largest model in the development. It features four bedrooms, three full baths, a two-car garage, a dedicated office, and a versatile fourth bedroom with a built-in wall unit that serves as an ideal office space. The beautiful open kitchen boasts granite countertops and abundant cabinetry, with a seamless view into the spacious living area-perfect for effortless entertaining and relaxed gatherings. Additional standout features include premium impact windows, a whole-house generator, a whole-house water purification system, recessed lighting throughout, crown molding throughout, Serena marble flooring in the living areas, tile flooring in all bedrooms, a screened outdoor patio, and
Property Features
Property Type: Residential - Single Family
Cooling: Central Air, Ceiling Fan(s)
Garage: 2 car attached
Heating: Central, Electric
Lot Size: 0.27 Acres
Roof Type: Barrel
Stories: 1.0
Taxes: $464
Year Built: 2004
Amenities
Built-in Features
Entrance Foyer
High Ceilings
Pantry
Vaulted Ceiling(s)
Walk-In Closet(s)
Bedroom Layout - Three Way Split
Lighting
Feature Descriptions
Appliances: Water Purifier Owned, Dryer, Dishwasher, Electric Range, Ice Maker, Microwave, Refrigerator, Water Purifier, Washer, Range
Association Amenities: Billiard Room, Clubhouse, Fitness Center, Other, Tennis Court(s), Heated Pool, Library, Pickleball Court(s), Gated
Association Fee Includes: Cable TV, Security, Common Areas
Exterior: CBS
Flooring: Tile, Wood
HOA Fee: $708/ Monthly
Laundry: Electric Dryer Hookup, Inside, Laundry Room
Lot: Corner Lot, Landscaped, Oversized Lot
Lot: Corner Lot, Landscaped, Oversized Lot
Other Equipment: Generator
Parcel#: 00424532010001000
Parking: Driveway, Garage, Attached Garage, Attached
Parking Notes: Driveway, Garage, Attached Garage, Attached
Patio/Porch: Patio - Open, Patio - Screened, Patio
Pets Allowed: Yes, Breed Restrictions, Number Limit
Restrictions: Buyer Approval Required, Parking - No Boat, Parking - No Commercial Vehicles, Parking - No RV, Parking -
Security: Gated with Guard
Sewer: Public Sewer
Special View Info: Garden, Other
Sprinkler: Auto Sprinkler
SQFT Living: 2826
Structure Type: House
Total Rooms: 3
Utilities: Electricity Connected, Water Connected
Utilities: Electricity Connected, Water Connected
Water: Public
Windows: Blinds, Drapes, Plantation Shutters
Local Schools
High School: Park Vista
Middle School: West Boynton
Elementary School: Hagen Road
Listed By / Shown By
Listed By
Agency Name: Partnership Realty Inc.
Agency Phone: 561-355-0270
Shown By
Agent Name: Jesse Squillace
Agent Phone: Cell: (772) 971-4927
Agency Title: Realty 100

Estimate Your Payment
Estimated Payment
$ 2,049.94 per month $1,778.23 Principal & Interest $38.67 Property Tax $233.04 Homeowner's InsuranceChange Payment Information


Privacy Policy / DMCA Notice / ADA Accessibility


This site is hosted, designed and copyright
© 1994 - 2026 by
Delta Media Group, Inc. -- Patent Pending --
8047 Via Grande | MLS# B26053302
This single family home located at 8047 Via Grande, Boynton Beach, FL 33437 is currently listed for sale with an asking price of $799,000. This property was built in 2004 and has 3 bedrooms and 2 full baths with 3530 sq. ft. Via Grande is located in the TIVOLI RESERVE subdivision. Search TIVOLI RESERVE real estate on jsquillace.realty100.com today.