JesseSquillace

BEDS5
BATHS4 full 1 partial
SQUARE FEET2,283
MLS#O6184802
STATUSActive
PROPERTY TYPEResidential - Townhouse
SUBDIVISIONWINDSOR ISLAND RESIDENCE
Property Description
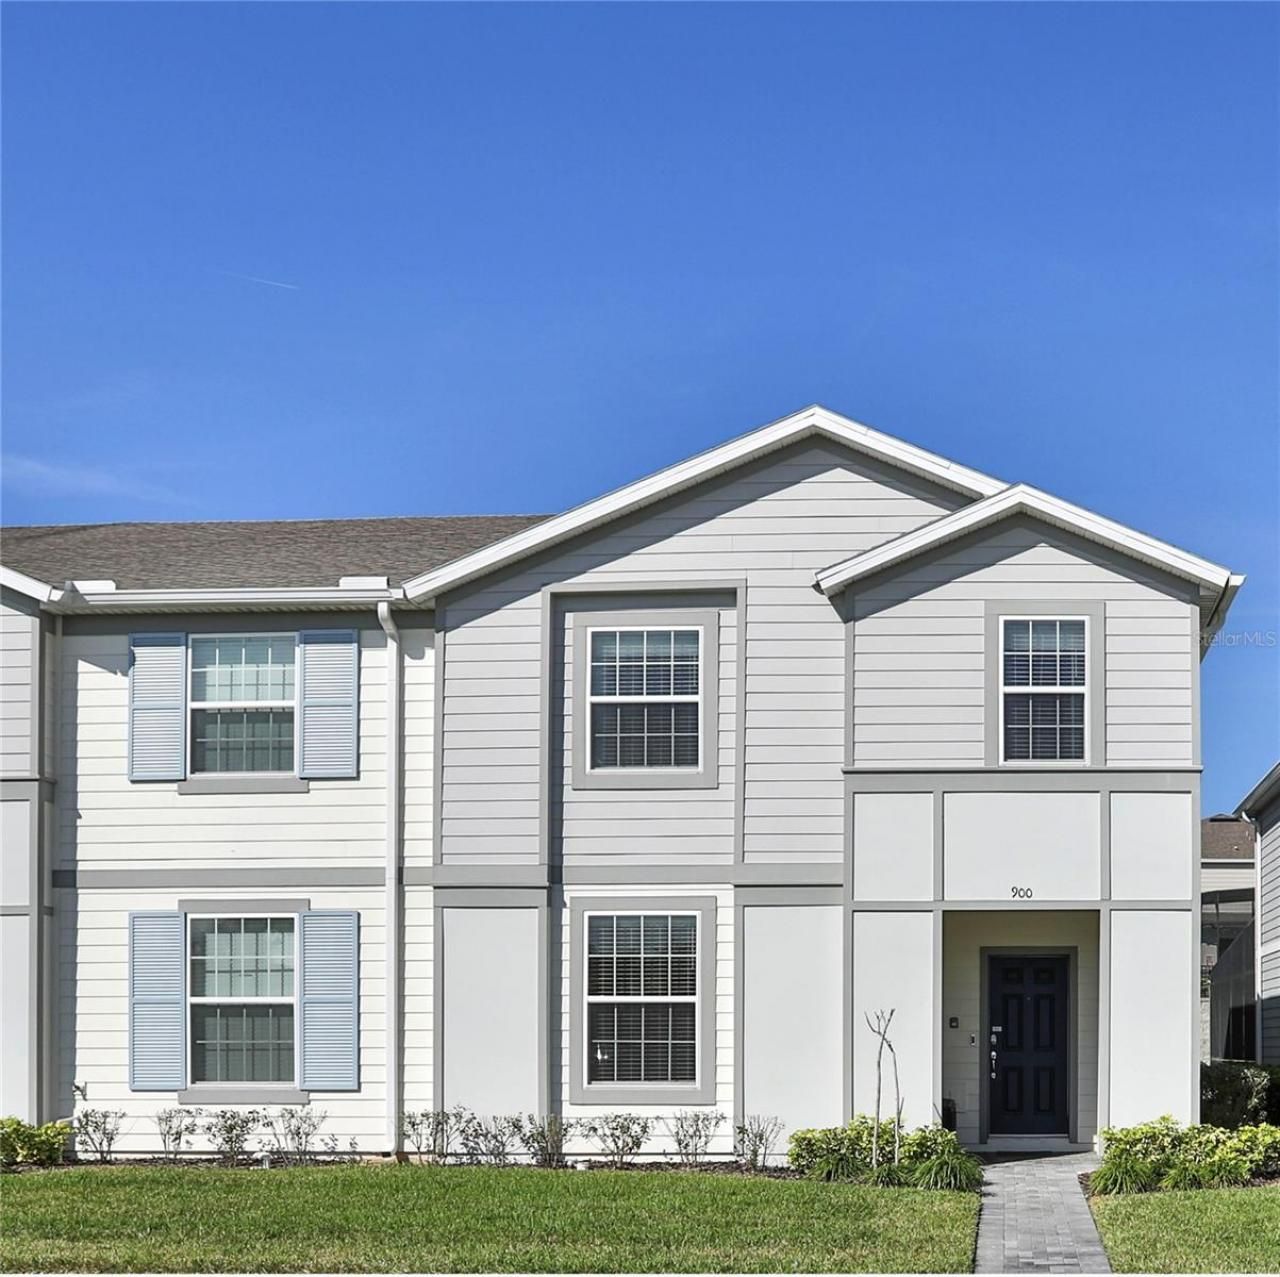
Not all townhomes are created equal - and this one proves it. As a premium end unit, this 5-bedroom Windsor Island Resort home enjoys extra natural light, enhanced privacy, and a west-facing heated pool perfectly positioned to catch golden afternoon sun and spectacular evening skies. Turnkey, professionally furnished, and minutes from Walt Disney World, it's designed to impress guests and deliver strong short-term rental returns from the moment you close.The main level sets a confident tone with an open-concept living and dining area, modern kitchen with granite countertops, white Shaker-style cabinetry, stainless steel appliances, and a spacious center island made for gathering. A first-floor bedroom and bathroom adds flexibility for guests who prefer to avoid the stairs.Upstairs is where this home pulls away from the competition. The loft has been transformed into a Millennium Falcon-inspired entertainment lounge - custom theming, large wall-mounted TV, and a plush sectional that makes it impossible to leave. Two standout themed bedrooms follow: a Frozen room with custom bunk beds, whimsical lighting, and creative detailing that delights every age, and an Avengers room with custom bunks and dynamic LED lighting that brings the energy. Two additional bedrooms offer refined, upscale comfort for guests who prefer a calmer retreat. These are the kind of details guests mention in five-star reviews.Outside, the private screened pool and covered lanai face west - sun-drenched afternoons, alfresco dining, and evenings that wind down at exactly the right pace. Windsor Island Resort backs it all up with a grand clubhouse, concierge, fitness center, arcade, sundry shop, Blue Marlin Grille Bar and Restaurant, heated zero-entry pool, lazy river, water slide, splash pad, mini golf, fire pit with Disney fireworks views, and poolside cabanas - one of the most complete amenity packages in the Disney corridor.End units at Windsor Island are the most desirable - and this one is priced sharply with theming guests actively search for. Check out the lifestyle video included with this listing.All information provided, including room sizes, is deemed reliable but not guaranteed and should be independently verified by the buyer or buyer's agent.
Property Features
Property Type: Residential - Townhouse
Cooling: Central Air
Heating: Central
Lot Size: 0.08 Acres
Roof Type: Shingle
Stories: 2.0
Taxes: $6,898
Year Built: 2021
Amenities
Ceiling Fans(s)
Eat-in Kitchen
High Ceilings
Kitchen/Family Room Combo
Living Room/Dining Room Combo
Open Floorplan
PrimaryBedroom Upstairs
Solid Surface Counters
Walk-In Closet(s)
Sidewalk
Feature Descriptions
Appliances: Dishwasher, Disposal, Dryer, Microwave, Range, Refrigerator, Washer
Community Features: Association Recreation - Owned, Clubhouse, Gated Community - Guard, Pool, Restaurant
Days on Site: 852
Directions: From I4 heading West, take exit 55 to merge onto US-27 N/US Hwy 27 N, Proceed for approximately 6 miles, Turn right onto Sand Mine Rd, Turn left onto Aloha Blvd, Turn left onto Paradise Drive and continue right on Paradise Drive. 900 Paradise Drive is on
Exterior: Stucco, Frame
Flood Zone Code: X
Flooring: Carpet, Tile
Foundation: Slab
HOA Fee: 810/ Monthly
HOA Y/N: Yes
Home Warranty Y/N: No
Listing Terms: Cash, Conventional
Lot Dimensions: 0.08
Ownership: Fee Simple
Pets Allowed: Breed Restrictions
Pets Restrictions: Contact Windsor Island HOA directly with regards to their pet policy.
Pool: Heated, In Ground
Property Attached Y/N: No
Property Sub-Type: Townhouse
Security: Gated Community
Sewer: Public Sewer
Showing Instructions: Call Before Showing, Call Listing Agent
Special Sale Provisions: None
Swimming Pool: Yes
Utilities: BB/HS Internet Available, Cable Connected, Electricity Connected, Sewer Connected, Sprinkler Meter, Water Connected
Water: Public
Water Access Y/N: No
Room Sizes
Living Room: 15x12
Dining Room: 10x8
Kitchen: 14x10
Bedroom 2: 11x10
Bedroom 3: 10x10
Bedroom 4: 11x10
Bedroom 5: 10x10
Primary Bedroom: 13x16
Loft: 10x11
Balcony/Porch/Lanai: 17x7
Listed By / Shown By
Listed By
Agency Name: FATHOM REALTY FL LLC
Agency Contact: 888-455-6040
Shown By
Agent Name: Jesse Squillace
Agent Phone: Cell: (772) 971-4927
Agency Title: Realty 100

Estimate Your Payment
Estimated Payment
$ 1,830.93 per month $1,110.56 Principal & Interest $574.83 Property Tax $145.54 Homeowner's InsuranceChange Payment Information



Member Participants (and their affiliated licensees, if applicable) shall indicate on their websites that IDX information is provided exclusively for consumers’ personal non-commercial use, that it may not be used for any purpose other than to identify prospective properties consumers may be interested in purchasing, that the data is deemed reliable but is not guaranteed by MLS GRID, and that the use of the MLS GRID Data may be subject to an end user license agreement prescribed by the Member Participant’s applicable MLS if any and as amended from time to time. MLS GRID may, at its discretion, require use of other disclaimers as necessary to protect Member Participant, and/or their MLS from liability.
Based on information submitted to the MLS GRID. All data is obtained from various sources and may not have been verified by broker or MLS GRID. Supplied Open House Information is subject to change without notice. All information should be independently reviewed and verified for accuracy. Properties may or may not be listed by the office/agent presenting the information.
Privacy Policy / DMCA Notice / ADA Accessibility


This site is hosted, designed and copyright
© 1994 - 2026 by
Delta Media Group, Inc. -- Patent Pending --
900 Paradise Drive | MLS# O6184802
This townhouse located at 900 Paradise Drive, Davenport, FL 33897 is currently listed for sale with an asking price of $499,000. This property was built in 2021 and has 5 bedrooms and 4 full and 1 partial baths with 2283 sq. ft. Paradise Drive is located in the WINDSOR ISLAND RESIDENCE subdivision. Search WINDSOR ISLAND RESIDENCE real estate on jsquillace.realty100.com today.